

Listing Courtesy of:  PrimeMLS / Listed By: Joanna Page, Coldwell Banker Realty - Contact: Phone: 603-657-4275
 PrimeMLS / Listed By: Joanna Page, Coldwell Banker Realty - Contact: Phone: 603-657-4275
 21 Briar Avenue Salem, NH 03079
Active (1 Days)
$400,000 (USD)
OPEN HOUSE TIMES
-
OPENFri, Aug 285:00 pm - 6:30 pm
-
OPENSat, Aug 291:30 pm - 3:00 pm
-
OPENSun, Aug 301:00 pm - 2:30 pm
show more
Description
MLS #:
5106919
5106919
Lot Size
0.37 acres
0.37 acres
Type
Single-Family Home
Single-Family Home
Year Built
1961
1961
Style
Ranch
Ranch
School District
Salem
Salem
County
Rockingham County
Rockingham County
Listed By
Joanna Page, Coldwell Banker Realty, Contact: Phone: 603-657-4275
Source
PrimeMLS
Last checked Aug 28 2026 at 9:40 PM GMT+0000
PrimeMLS
Last checked Aug 28 2026 at 9:40 PM GMT+0000
Bathroom Details
- Full Bathroom: 1
Lot Information
- Near School(s)
- Near Shopping
- Neighborhood
Property Features
- Foundation: Concrete
Heating and Cooling
- Boiler
- None
Basement Information
- Full
- Partially Finished
- Concrete Floor
- Interior Entry
- Walk-Out Access
- Basement Stairs
- Interior Stairs
Flooring
- Hardwood
- Tile
Exterior Features
- Shed
- Roof: Asphalt Shingle
Utility Information
- Utilities: Cable Available
- Sewer: Public Sewer
- Fuel: Oil
School Information
- Elementary School: William E Lancaster School
- Middle School: Woodbury School
- High School: Salemhighs
Parking
- Parking Spaces 1 - 10
- Paved
- Covered
- On Site
- Carport
Stories
- One
Living Area
- 1,272 sqft
Additional Information: Bedford, Nh | Phone: 603-657-4275
Location
Estimated Monthly Mortgage Payment
*Based on Fixed Interest Rate withe a 30 year term, principal and interest only
Listing price
Down payment
%
Interest rate
%Mortgage calculator estimates are provided by Coldwell Banker Real Estate LLC and are intended for information use only. Your payments may be higher or lower and all loans are subject to credit approval.
Disclaimer: © 2026 PrimeMLS, Inc. All rights reserved. This information is deemed reliable, but not guaranteed. The data relating to real estate displayed on this display comes in part from the IDX Program of PrimeMLS. The information being provided is for consumers’ personal, non-commercial use and may not be used for any purpose other than to identify prospective properties consumers may be interested in purchasing. Data last updated 8/28/26 14:40
 © 2026 PrimeMLS, Inc. All rights reserved. This information is deemed reliable, but not guaranteed. The data relating to real estate displayed on this display comes in part from the IDX Program of PrimeMLS. The information being provided is for consumers’ personal, non-commercial use and may not be used for any purpose other than to identify prospective properties consumers may be interested in purchasing. Data last updated 8/28/26 14:40

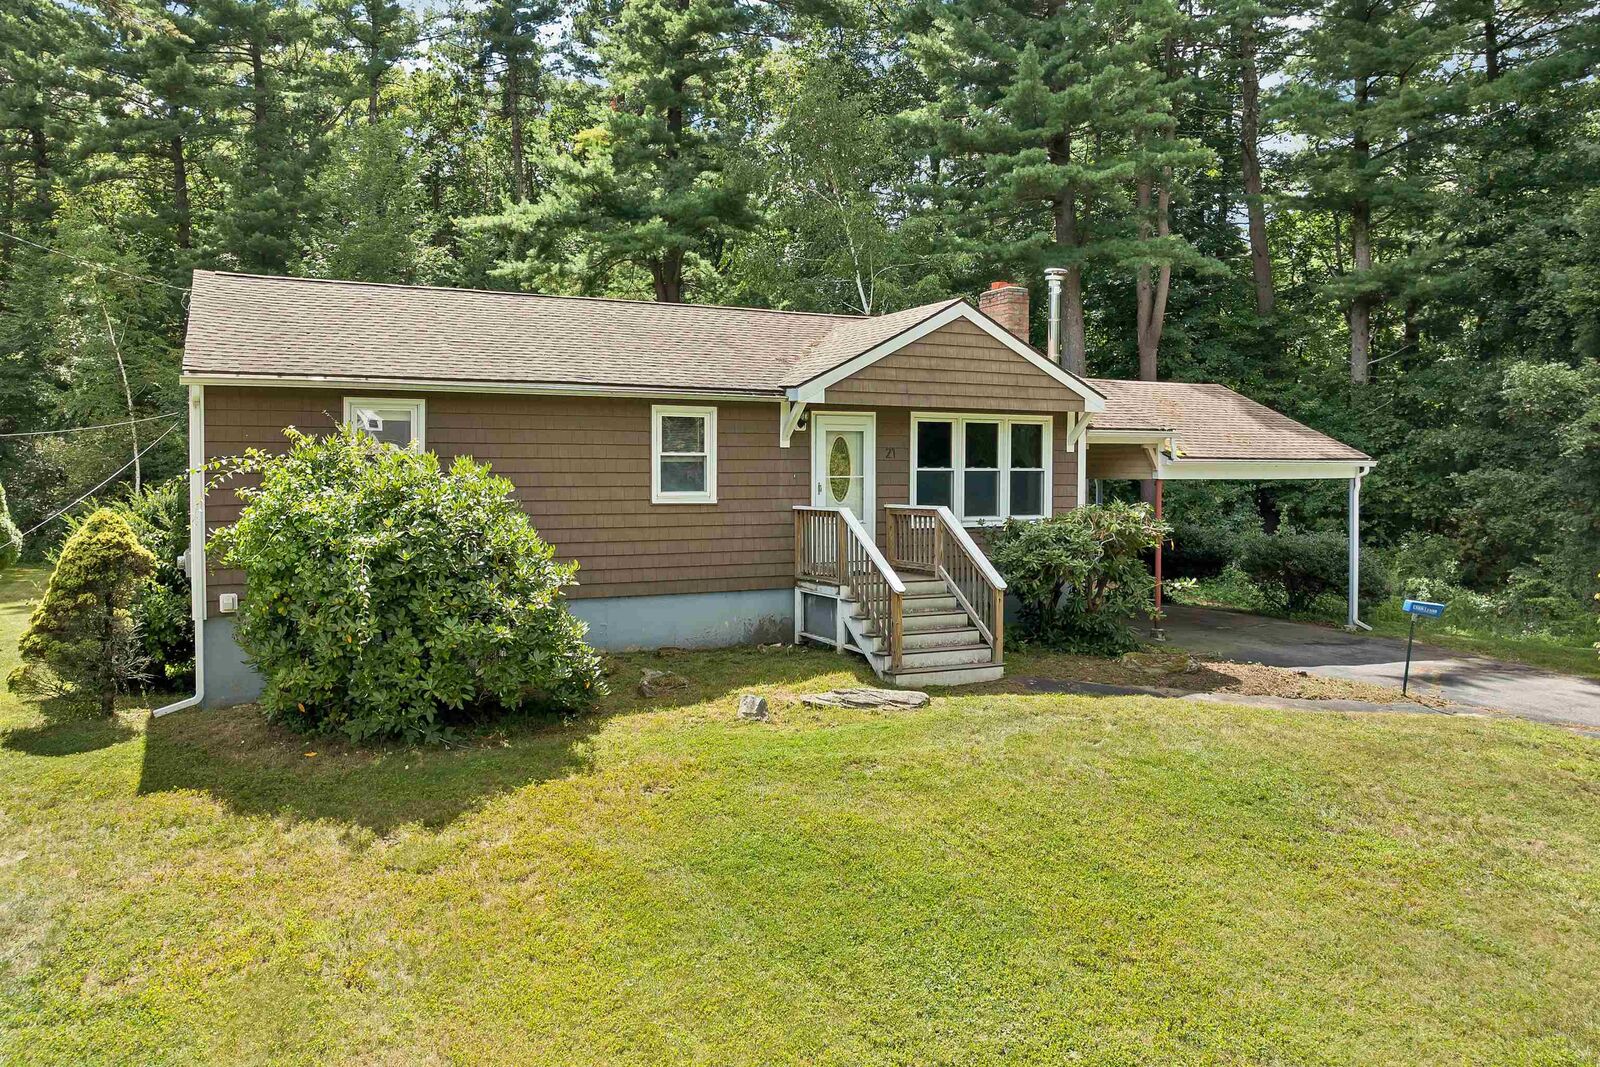
Beautiful hardwood floors flow throughout the main level, adding warmth and character to the home. While some of the finishes are ready for a refresh, the home offers a wonderful canvas for someone with a little vision to transform it into something truly gorgeous while making it their own.
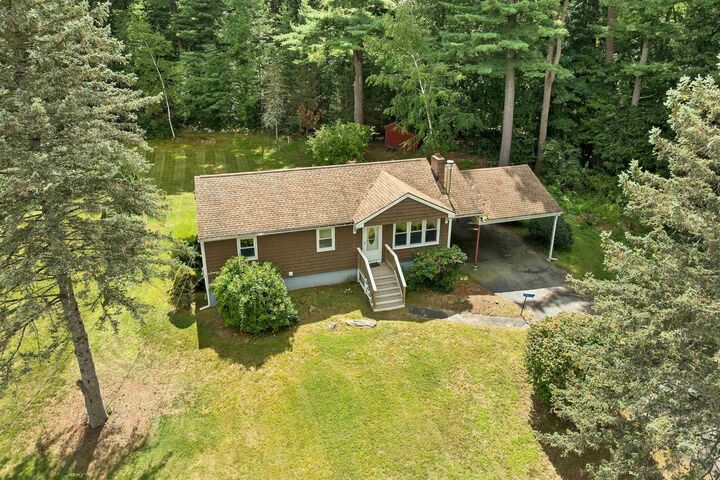
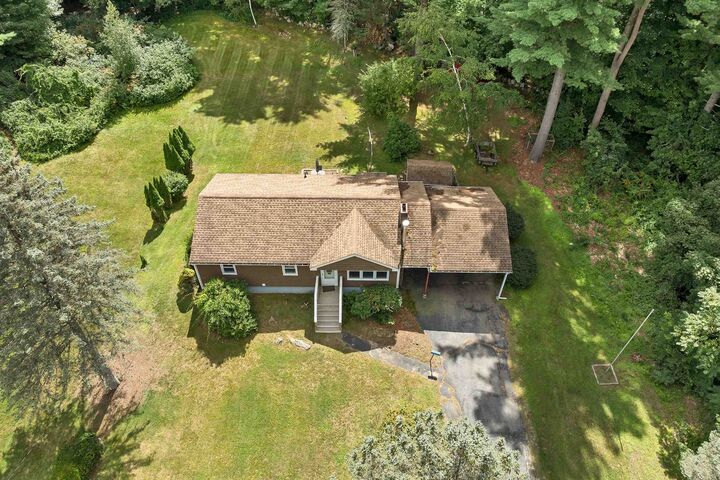
Downstairs, the partially finished basement provides additional living space and features a convenient walkout leading directly to the peaceful backyard. Surrounded by nature, it's a wonderful place to relax and enjoy the variety of wildlife frequently spotted around the property.
Enjoy the privacy of a dead-end setting while still being less than 10 minutes from Tuscan Village and its incredible selection of restaurants, shopping, entertainment, and amenities. With easy access to major highways and the Massachusetts border, the location is also ideal for commuters. Showings begin at the open houses this weekend; join us Friday 8/28 5 pm - 6:30 pm, Saturday 8/29 1:30 pm - 3 pm & Sunday 8/30 1 pm- 2:30 pm.